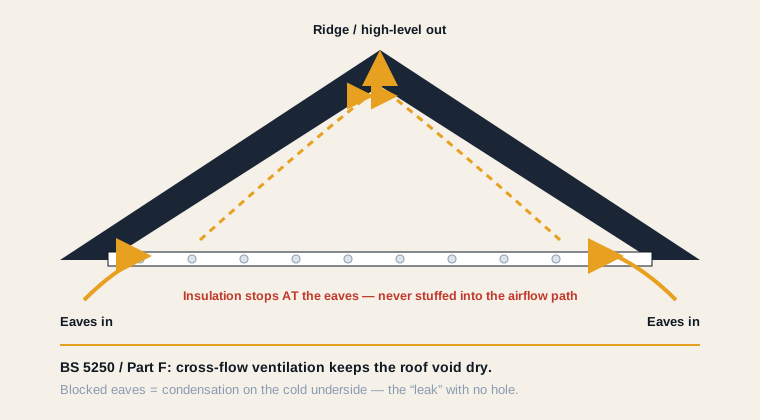
Roof ventilation lets moist air escape the loft, preventing the condensation that rots timbers and ruins insulation. Older Stratford properties with original bitumen felt are especially prone to poor ventilation. Modern breathable underlay, soffit vents and ridge vents solve it. Signs of a problem include damp loft timbers and black mould under the roof.
Roof ventilation is one of the less visible aspects of roof specification but one of the more consequential when it goes wrong. A correctly ventilated roof avoids condensation, protects the structural timber, and performs to its design specification throughout its service life. An inadequately ventilated roof can show signs of deterioration from the inside that are invisible from above until significant damage has occurred.
Cold Roof vs Warm Roof
In a cold roof construction — the standard UK domestic approach — insulation is placed at ceiling (joist) level, leaving the roof void above cold and ventilated. This is the correct approach for most Warwickshire houses with a usable loft void. The roof void must be ventilated to prevent moisture vapour from the living spaces below condensing on the cold underside of the roof covering.
In a warm roof construction, insulation is placed at rafter level, making the void above the insulation cold and small. This approach requires breathable underlay as the primary moisture management system and is the standard for any loft conversion creating habitable space in the roof void.
BS 5250, the code of practice for moisture control in buildings, sets the ventilation provision required at eaves and ridge to prevent condensation in cold roof spaces.
— BS 5250: Management of moisture in buildings
Breathable vs Non-Breathable Underlay
Traditional roofing felt (type 1F bitumen felt) is non-breathable — it prevents moisture vapour from passing through the roof covering. This requires a ventilated cold void above the felt, which is achieved through ridge ventilators and eaves ventilation. Modern breathable underlays allow moisture vapour to pass through the underlay into the external environment without accumulating in the void, simplifying the ventilation requirement.
For re-roofs on Stratford properties, we specify breathable underlay as standard. This provides better moisture management, removes the need for specific ridge and eaves ventilators in most cases, and reduces the condensation risk from the moisture-rich Avon Valley environment.
Signs of Poor Ventilation on a Stratford Roof
- Black staining or mould on the underside of the felt underlay, visible from the loft
- Wet or damp feeling to the underside of roof timbers in winter
- Salt deposits (efflorescence) on ridge mortar, indicating moisture cycling from below
- Premature batten rot discovered at strip stage on re-roofing
Ventilation Concerns? Free Survey Available.
Call 01789 509542 for a free assessment of your Stratford roof's condition and ventilation.
Book a Free Survey